Leave a Message

Thank you for your message. I will be in touch with you shortly.

825 AUSTIN Lane
825 AUSTIN Lane
825 AUSTIN Lane
825 AUSTIN Lane
825 AUSTIN Lane
825 AUSTIN Lane
825 AUSTIN Lane
825 AUSTIN Lane
825 AUSTIN Lane
825 AUSTIN Lane
825 AUSTIN Lane
825 AUSTIN Lane
825 AUSTIN Lane
825 AUSTIN Lane
825 AUSTIN Lane
825 AUSTIN Lane
825 AUSTIN Lane
825 AUSTIN Lane
825 AUSTIN Lane
825 AUSTIN Lane
825 AUSTIN Lane
825 AUSTIN Lane
825 AUSTIN Lane
825 AUSTIN Lane
825 AUSTIN Lane
825 AUSTIN Lane
825 AUSTIN Lane
825 AUSTIN Lane
825 AUSTIN Lane
825 AUSTIN Lane
825 AUSTIN Lane
SEE ALL PHOTOS
825 AUSTIN Lane
825 AUSTIN Lane
825 AUSTIN Lane
825 AUSTIN Lane
825 AUSTIN Lane
825 AUSTIN Lane
825 AUSTIN Lane
825 AUSTIN Lane
825 AUSTIN Lane
825 AUSTIN Lane
825 AUSTIN Lane
825 AUSTIN Lane
825 AUSTIN Lane
825 AUSTIN Lane
825 AUSTIN Lane
825 AUSTIN Lane
825 AUSTIN Lane
825 AUSTIN Lane
825 AUSTIN Lane
825 AUSTIN Lane
825 AUSTIN Lane
825 AUSTIN Lane
825 AUSTIN Lane
825 AUSTIN Lane
825 AUSTIN Lane
825 AUSTIN Lane
825 AUSTIN Lane
825 AUSTIN Lane
825 AUSTIN Lane
825 AUSTIN Lane
825 AUSTIN Lane
Courtesy of eXp Realty, LLC
Sold

825 AUSTIN Lane

825 AUSTIN Lane, Pinedale, WY 82941

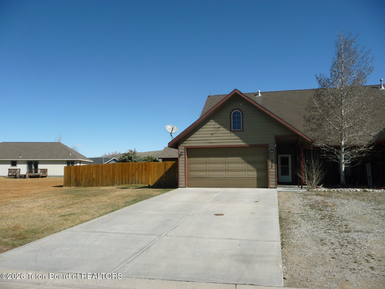
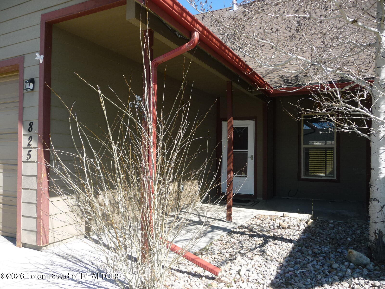
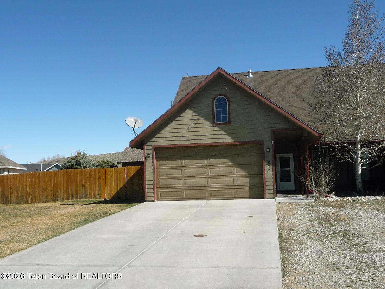
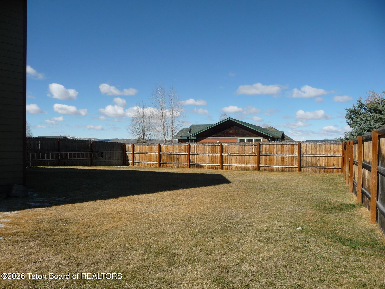
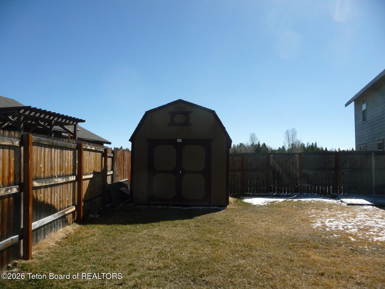
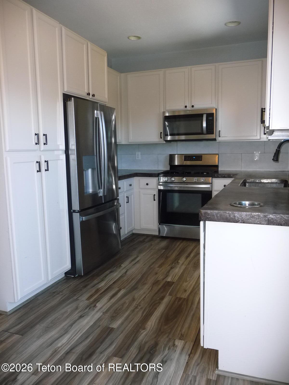
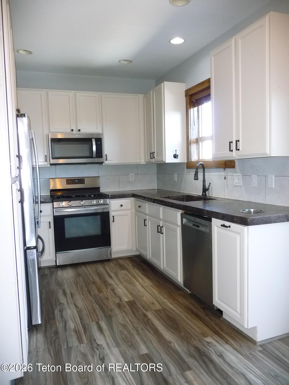
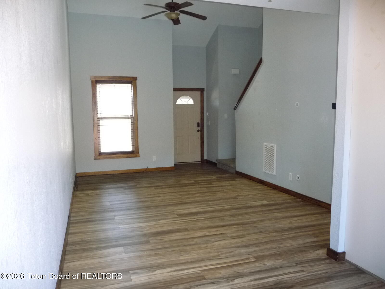
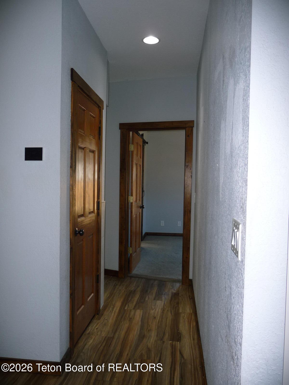
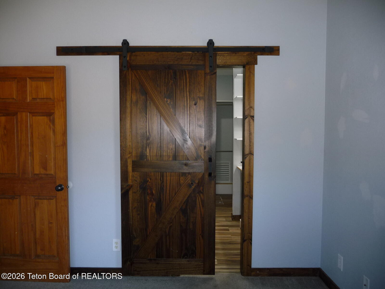
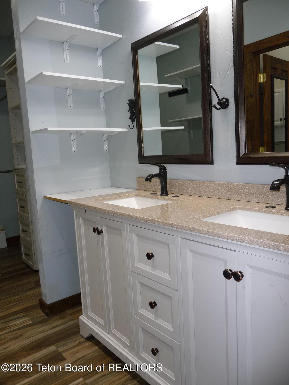
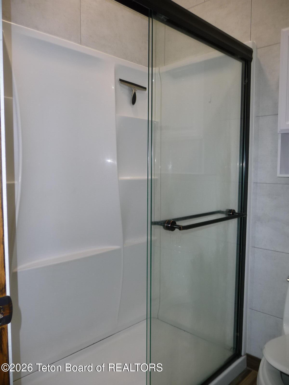
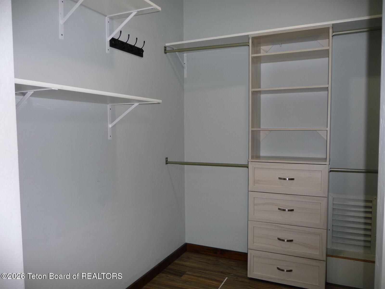
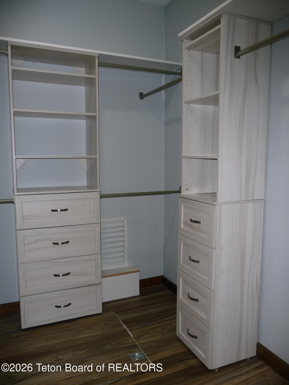
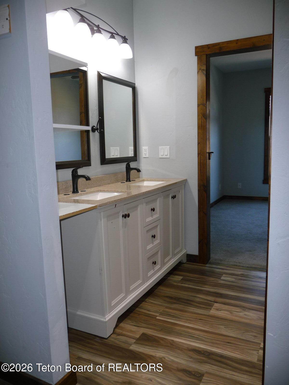
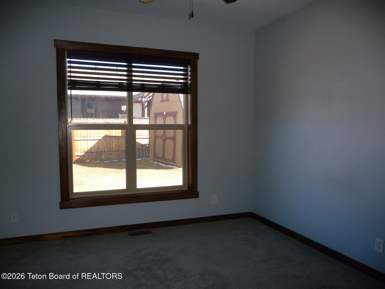
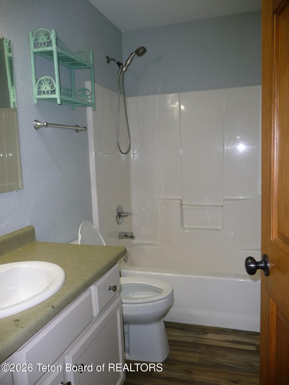
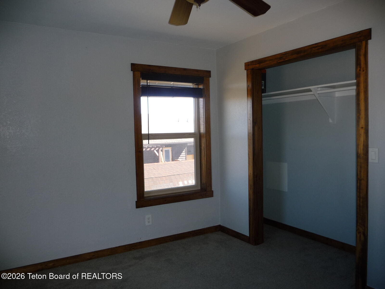
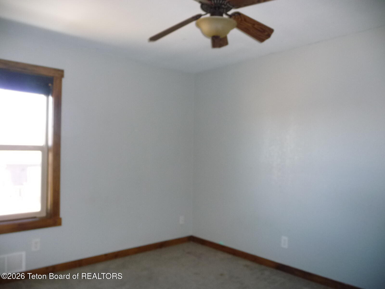
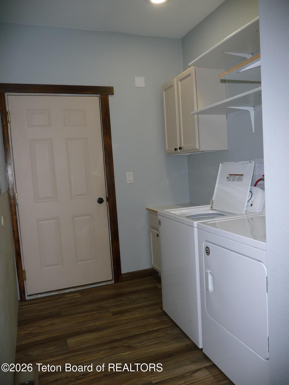
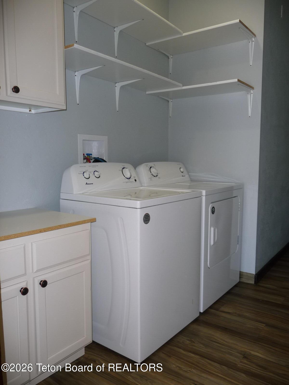
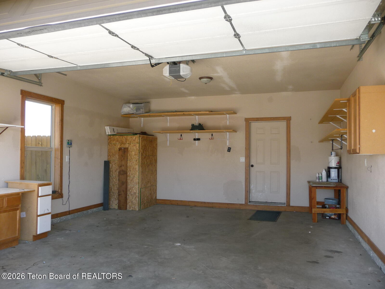
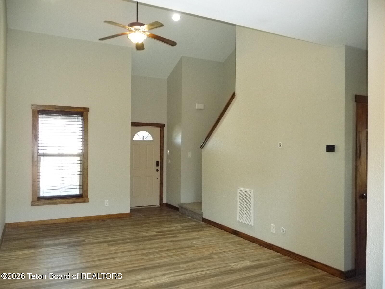
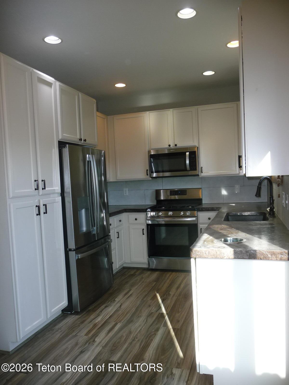
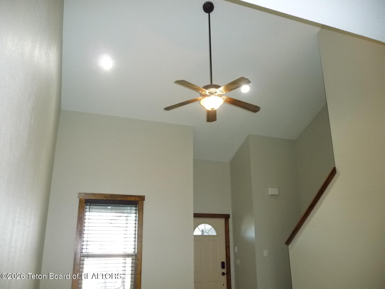
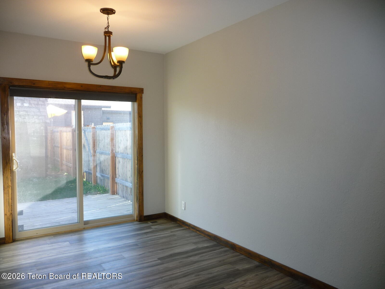
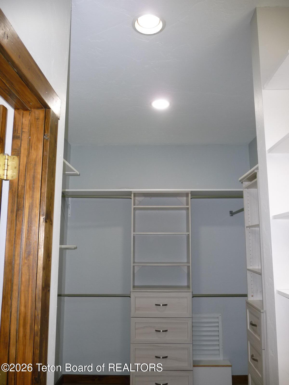
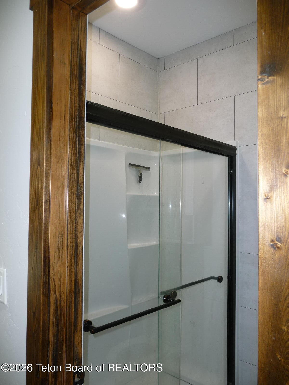
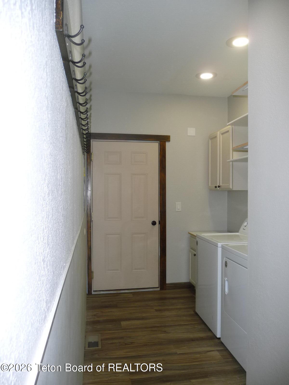
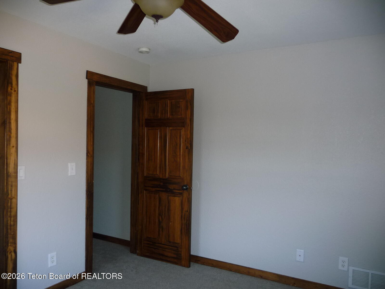
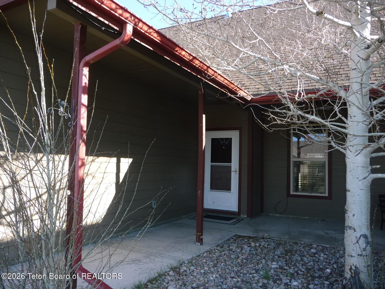
ALL NEW INTERIOR PAINT. Upgraded features are a Master suite with attached bath and large walk-in closet. The bath features a step-in shower and double vanities. Situated on the main floor. The two additional guest bedrooms are on the second level along with a full bath. The interior doors are quality solid wood.The kitchen is nicely done with concrete counter tops and an oversized pantry cabinet. The living room features vaulted ceilings for added appeal. It has a landscaped expansive lawn with sprinkler system for ease of watering. The side and rear yard with direct access from the patio door is fenced for privacy, and it has a garden shed for storage. This home comes complete with an attached two bay garage. Appliances included

3
beds

2
baths

1,416 Sq.Ft. LIVING AREA

7,840.8 Sq.Ft. lot

Matthew "Matt" Belford

Matthew "Matt" Belford

Features & Amenities

Interior

  • total bedrooms3
  • Total bathrooms2
  • full bathroom1
  • three quarter bathroom1
  • other interior Features Cathedral Ceiling(s)

Area & Lot

  • Status Sold
  • Date Sold July 31, 2026
  • Living Area1,416 Sq.Ft.
  • Total Area1,416 Sq.Ft.
  • Lot Area7,840.8 Sq.Ft.
  • MLS® ID26-556
  • TypeTownhouse
  • YEAR BUILT2007

Exterior

  • Garage Space2.0
  • water SourcePublic
  • roofShingle
  • lot featuresYear Round Access, Level, Landscaped, Sprinkler System
  • parkingConcrete, Garage Door Opener
  • HEAT TYPEForced Air
  • AIR CONDITIONINGNone
  • sewerPublic Sewer

Financial

  • Price Upon Request

Work With Matthew

Backed by decades of local experience in real estate, construction, and property management, clients receive trusted guidance, strategic insight, and dedicated support every step of the way.

Follow Me on Instagram